
Foundation Repair
Assessment and repair for settlement, cracking, movement, or deteriorated foundation components, including replacement when the existing structure cannot be effectively repaired.
Serving Portland, Oregon & surrounding areas
Mon–Fri 8am–6pm Sat 9am–2pm
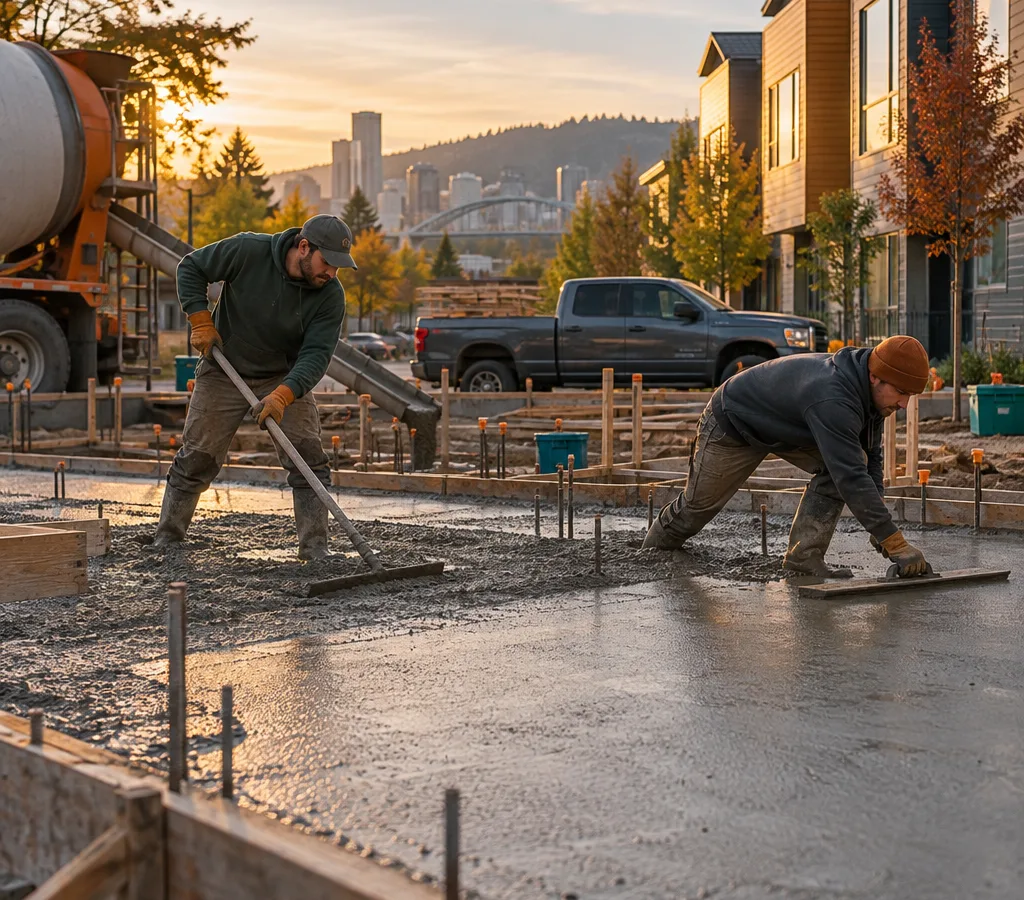
Residential foundation work in Portland, Oregon
Get a foundation plan suited to the structure, site access, soil conditions, and wet Pacific Northwest weather, with a clear scope before construction begins.
Built below the surface
Portland foundation contractors prepare, form, reinforce, place, and finish concrete foundations for new homes, additions, replacement projects, and structural repairs. The work starts below grade, but its accuracy affects framing, floors, walls, doors, and every trade that follows.
A sound scope accounts for excavation, footing dimensions, reinforcing steel, anchor locations, penetrations, drainage, concrete placement, curing, and backfill. Portland's rainy season makes water management and site preparation especially important. Open excavations, saturated soil, and runoff can affect access and scheduling, so those conditions should be addressed before placement day.
Foundation Contractors Portland works with homeowners and Oregon home builders to define the work, review site constraints, and establish a practical path forward. Whether the project involves a crawlspace, slab, basement, or targeted structural work, the goal is a foundation that matches the plans and supports the building above it.
Residential capabilities
Assessment and repair for settlement, cracking, movement, or deteriorated foundation components, including replacement when the existing structure cannot be effectively repaired.
Below-grade water protection using project-appropriate membranes, drainage components, joint treatment, and grading considerations to reduce moisture entry.
A focused evaluation of visible cracking, movement, moisture signs, and structural conditions, followed by findings that help guide repair or construction decisions.
Concrete repair for cracks, damaged sections, and structural concerns, with the repair method selected according to the cause and condition of the concrete.
Concrete footing, wall, crawlspace, slab, and basement work for residential construction, additions, and replacement projects.
Details that shape the result
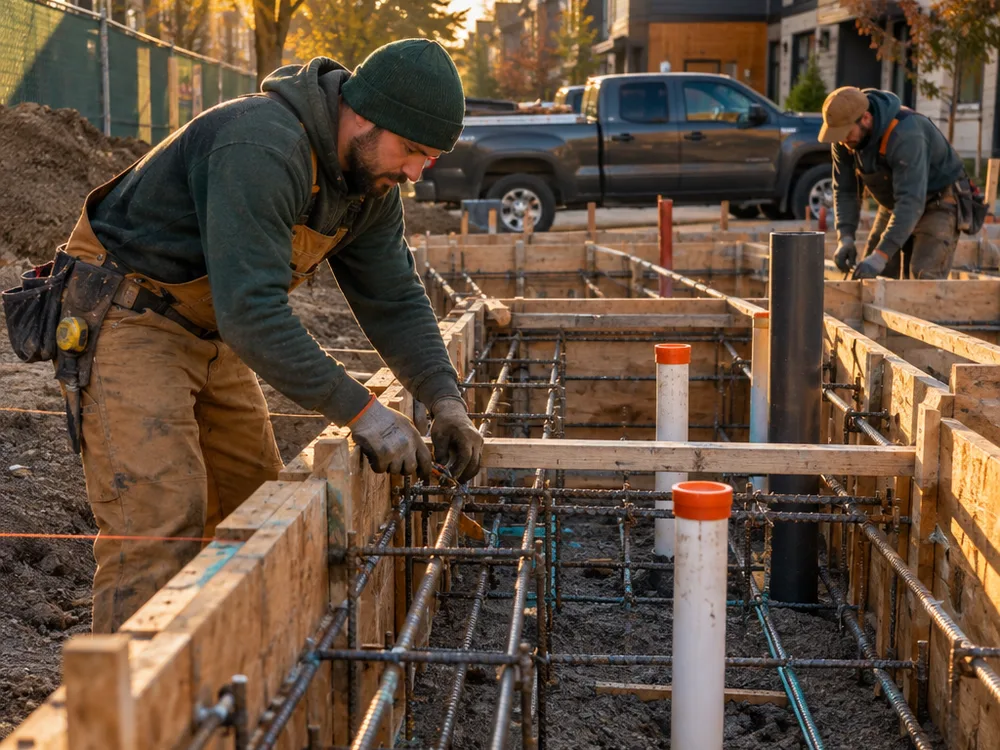
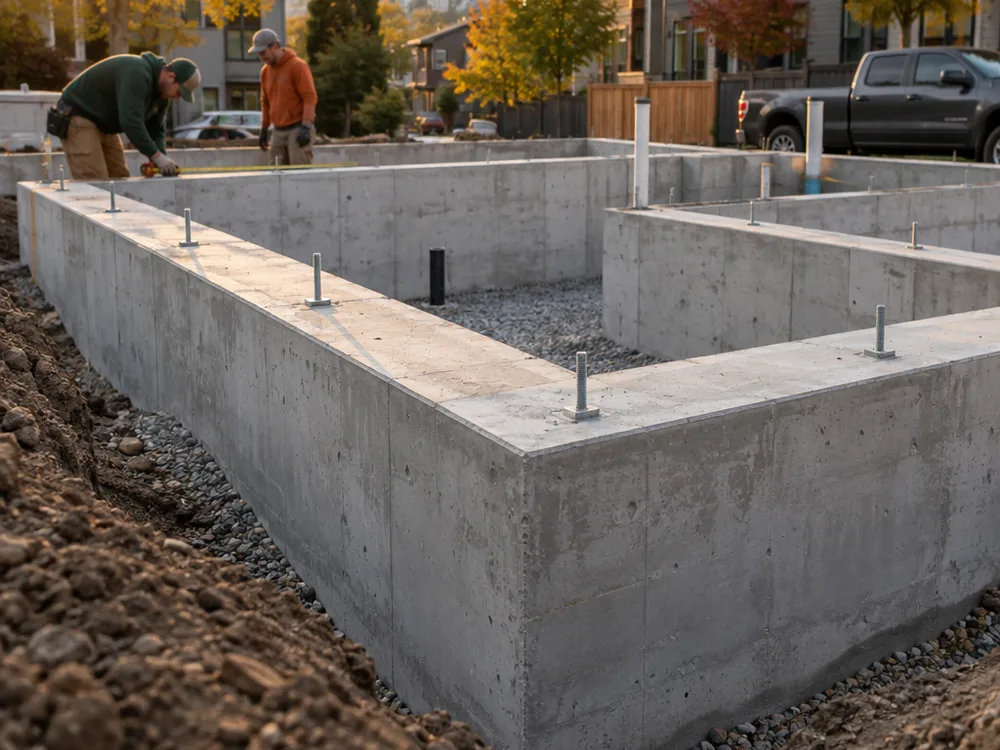
Footing widths, wall dimensions, step-downs, anchor locations, and top-of-wall elevations need review before forming. Accurate layout helps the foundation align with framing plans and site grades.
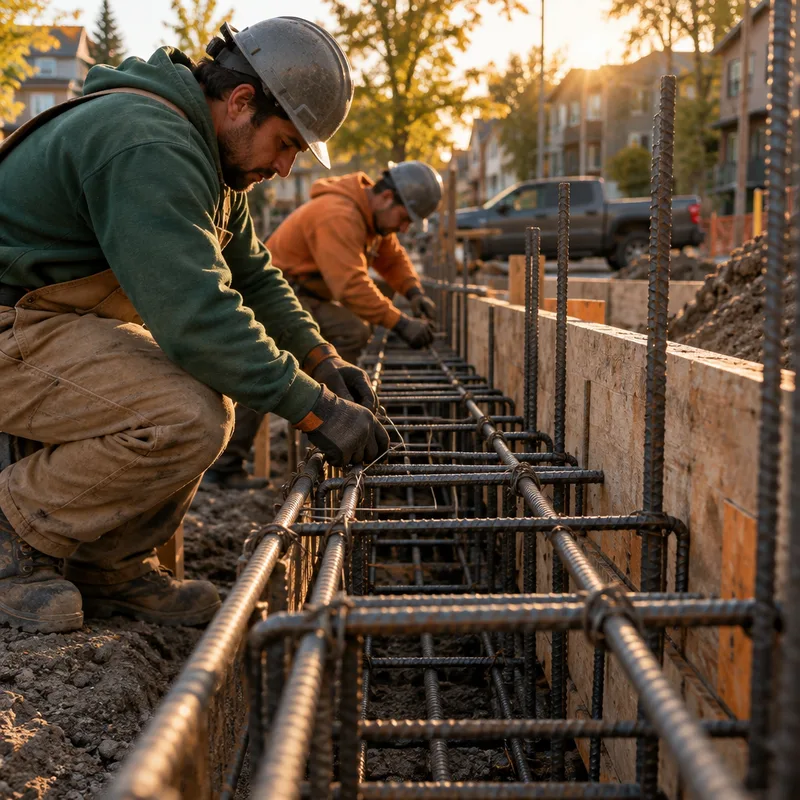
Reinforcing steel, hold-downs, anchor bolts, and embedded hardware must match the structural design. Crews also coordinate sleeves and penetrations before placement so later trades are not forced to cut concrete unnecessarily.
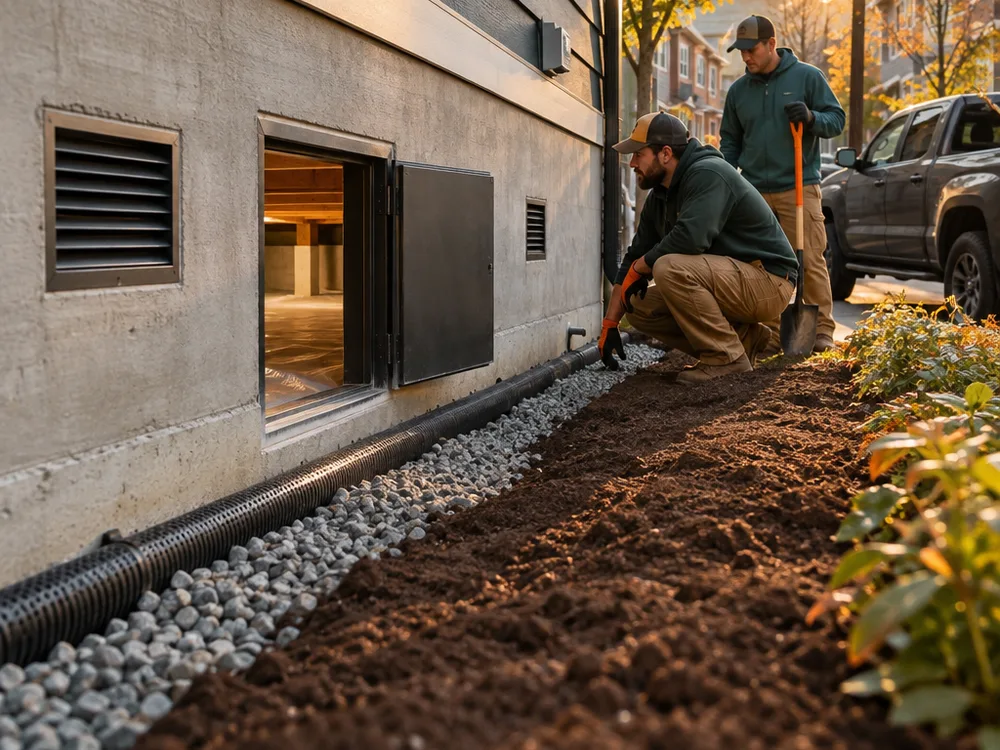
Portland's long wet season puts attention on footing drains, waterproofing transitions, drainage paths, and final grading. These components work together to direct water away from below-grade walls and occupied areas.
Truck access, pump placement, pour sequence, consolidation, finishing, and curing all affect the result. A placement plan reduces cold-joint risk and helps crews maintain wall and slab dimensions.
Residential lots may limit excavation equipment, concrete delivery, and material storage. Planning protects adjacent structures, sidewalks, utilities, and areas that must remain usable during foundation construction.
Local residential work
Foundation Contractors Portland provides residential foundation contracting in Portland, Oregon.
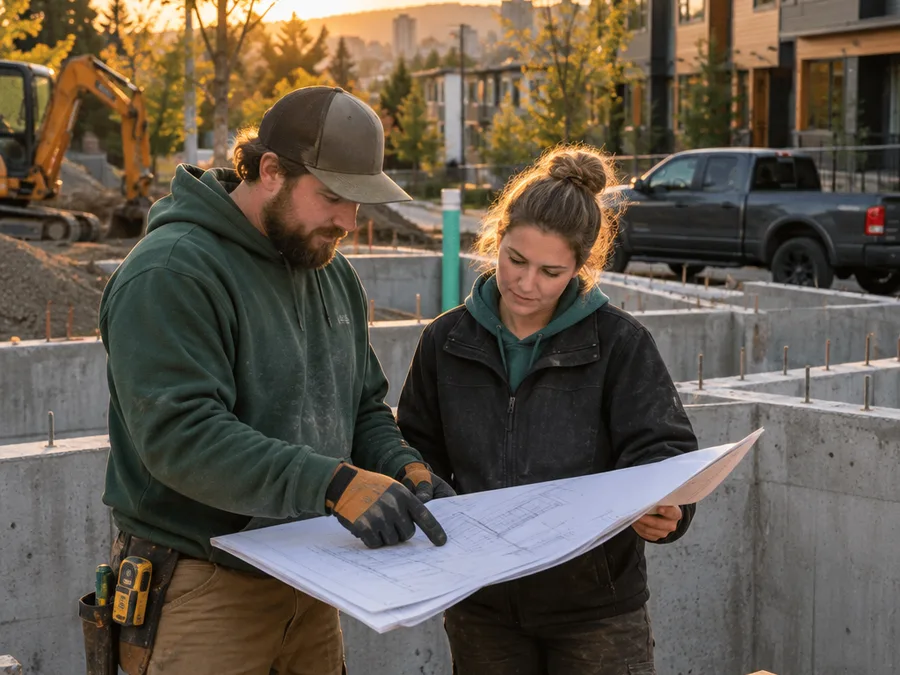
The company focuses on the below-grade work that supports homes, additions, and structural projects. Each scope should reflect the building plans, existing conditions, access, drainage needs, and concrete work involved. Clear communication matters because excavation, inspections, utility coordination, concrete placement, and framing readiness often depend on one another.
Clients receive a defined opportunity to discuss the structure and site before work begins. That early review helps identify visible constraints and separates necessary foundation work from optional improvements. The business is based in Portland, OR 97204, and serves projects within the city.
Project budget guidance
Residential foundation work in Portland typically ranges from about $15,000 to $50,000 or more. A small addition or straightforward slab may fall near the lower end, while a full house foundation, basement, difficult excavation, or replacement can exceed the upper range.
Final pricing changes with footprint, engineering, excavation depth, soil conditions, concrete volume, reinforcement, drainage, waterproofing, access, demolition, and permit requirements. Repair scopes also depend on the cause and extent of movement or damage. The exact cost is confirmed after the site consultation and scope review.
From review to handoff
The first conversation covers the building type, planned work, known foundation concerns, project stage, and available drawings or engineering documents.
Site access, grades, visible soil and drainage conditions, existing structures, utilities, and required concrete work are reviewed before the scope is finalized.
Layout, excavation needs, forming details, reinforcement, embedded items, water-management components, inspections, and concrete access are coordinated for the work.
Concrete is placed, consolidated, finished, and allowed to cure as required. Forms are removed when appropriate, followed by applicable waterproofing, drainage, and backfill work.
Key dimensions and completed conditions are reviewed so framing and related construction can proceed according to the project documents.
A careful foundation scope starts with the plans, the site, and the structure it must support. Discuss those details before excavation or concrete placement begins.
Book Your Free InspectionServing projects within the city
Foundation Contractors Portland works in established and developing residential areas throughout Portland, including neighborhoods with older homes, sloped lots, infill construction, and varied foundation types.
Older homes and active infill projects create work involving crawlspace foundations, additions, replacements, and careful access around established neighboring properties.
Bungalows, older houses, and newer infill construction call for close attention to existing conditions, tight lots, utility locations, and connections between old and new foundations.
Residential properties include older housing and varied lot configurations, making excavation access, drainage planning, and existing foundation conditions important parts of project scoping.
Historic houses and mature residential lots can require careful excavation planning, protection of existing improvements, and foundation details compatible with the original structure.
Sloped properties make grades, equipment access, drainage, retaining conditions, and engineered structural details central to planning foundation work.
Older homes, redevelopment, and infill construction produce a mix of repair, replacement, addition, crawlspace, and new concrete foundation needs.
Active residential sites

Planning answers
Yes, Foundation Contractors Portland works with homeowners and residential building teams. The scope can be based on construction drawings, engineering documents, observed site conditions, or a defined repair need.
Provide the property location, project type, available plans, engineering documents, and any known access or drainage concerns. Photos of the site or visible damage can also help establish what needs review.
Some foundation work can proceed during wet weather, but excavation stability, standing water, soil saturation, concrete access, and curing conditions affect the schedule. Site protection and water-control measures must fit current conditions.
Engineering and permits may be required depending on the project. New construction, structural alterations, replacements, and repairs that change load paths commonly need plans or review through the City of Portland's permitting process.
The foundation type is selected from the structural design, building loads, site grades, soil information, drainage needs, and intended use of the space. Crawlspaces, slabs, basements, and stepped foundations have different construction requirements.
Yes, the foundation scope can be coordinated around plans, site preparation, inspections, concrete placement, and framing readiness. Clear dimensions, elevations, embedded hardware, and penetrations are important handoff points for the trades that follow.
Work pauses in the affected area so the condition can be reviewed. Buried concrete, unsuitable material, groundwater, undocumented utilities, or changed bearing conditions may require a revised scope or input from the project engineer.
Describe the structure, site, and project stage. Foundation Contractors Portland can review the available details and outline the next step for your Portland foundation project.