

Foundation repair in Portland, Oregon
Portland Oregon Foundation Repair
Get a careful assessment, a written repair scope, and recommendations based on the structure, site drainage, and cause of movement.
Diagnosis before repair
Foundation Work Starts With the Cause
Portland Oregon foundation repair should begin with an inspection of the structure and the conditions around it. A sloping floor or visible crack may come from settlement, inadequate support, moisture-damaged framing, lateral soil pressure, or a combination of problems. Treating the visible symptom without identifying the cause can leave the structure vulnerable to continued movement.
Foundation Contractors Portland evaluates accessible foundation walls, posts, beams, footings, crawl spaces, floor elevations, and drainage clues before recommending work. As an experienced foundation contractors team in Portland, we explain what appears structural, what may be cosmetic, and which findings deserve further investigation by an engineer or another qualified specialist.
Portland's wet season makes water management part of a sound assessment. Roof runoff, downspout discharge, negative grading, and standing water near a crawl space can affect soils and wood components. Homes in older neighborhoods such as Sellwood-Moreland and Irvington may also have foundations built under earlier construction standards, so repair plans must account for the existing materials and load paths rather than assume modern construction.
Inspection signals
Signs That Deserve a Professional Inspection
A single hairline crack does not automatically mean a foundation is failing, but changes that grow, recur, or affect how the building functions should be inspected. Useful evidence includes stair-step cracks in masonry, horizontal displacement, doors that suddenly bind, floors that slope or feel soft, gaps opening at trim, and walls separating from ceilings.
In a crawl space, warning signs can include leaning or corroded posts, crushed shims, undersized supports, cracked piers, sagging beams, and damp or deteriorated sill plates. Efflorescence on concrete indicates moisture movement, while fresh soil disturbance or recurring puddles can point to drainage issues. Photographing cracks with a dated reference and noting seasonal changes gives the contractor better information.
Seek prompt evaluation when movement is sudden, a wall appears unstable, utilities are affected, or the floor system has lost support. A Portland foundation contractor may recommend structural engineering when calculations, stamped plans, or an independent diagnosis are needed.

Methods matched to conditions
Foundation Solutions for Portland Homes
Crack and Concrete Repair
Nonstructural cracks may be sealed to limit water entry, while structural cracks can require epoxy injection, reinforcement, or a designed repair. The correct method depends on movement, crack geometry, and wall condition.
Footing and Settlement Stabilization
Localized settlement may call for underpinning with helical piers, resistance piers, or new concrete footings. Pier selection and spacing should be based on loads, access, soil conditions, and engineering requirements.
Crawl-Space Support Repair
Work can include replacing failed posts, adding properly supported beams, rebuilding piers, correcting unsafe shims, or repairing damaged connections. Loads must transfer continuously from the floor framing to suitable bearing.
Foundation Wall Reinforcement
Bowed, cracked, or displaced walls may require engineered reinforcement, anchors, bracing, drainage corrections, or partial rebuilding. Cosmetic patching alone does not correct wall movement.
Water and Drainage Corrections
Grading, downspout routing, perimeter drains, sump systems, and crawl-space moisture controls may be part of the plan when water contributes to deterioration or soil movement.
Foundation Replacement
Portland foundation replacement may be appropriate when concrete is extensively deteriorated, walls have lost structural capacity, or repair would leave too much compromised material in place.
From inspection to closeout
Our Portland Foundation Repair Process
- Step01
Initial Conversation and Site Review
We gather details about cracking, floor movement, water, prior repairs, and when the changes were first noticed. The inspection then follows the building's load path and checks accessible interior, exterior, and crawl-space conditions.
- Step02
Measurements and Diagnosis
The contractor documents cracks, wall displacement, support conditions, and relevant elevations. Drainage patterns and visible soil or moisture conditions are considered because the repair must address contributing factors, not only surface damage.
- Step03
Repair Scope and Coordination
You receive a defined scope describing the proposed method, work areas, access needs, and exclusions. If structural engineering, utility locating, or permits are required, those items should be identified before construction begins. The City of Portland may require permits and inspections depending on the scope.
- Step04
Stabilization or Replacement
The crew prepares access, protects nearby areas, installs the specified supports or concrete work, and follows the approved sequence. Temporary shoring may be needed while loads are transferred or damaged components are removed.
- Step05
Review and Closeout
Completed work is checked against the agreed scope. You receive practical guidance on drainage, moisture control, monitoring, and any remaining finish repairs that should wait until structural work has settled.
Choosing the scope
Repair or Full Foundation Replacement?
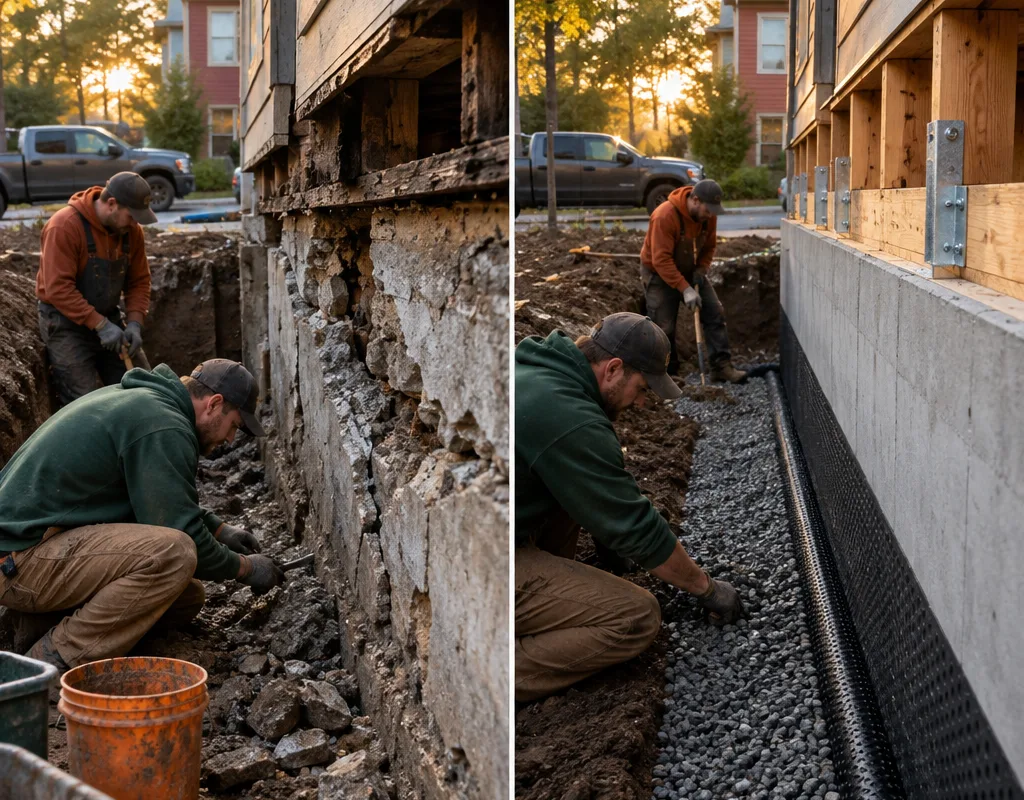
Repair is usually considered when the affected area is limited and the remaining foundation can carry the required loads. Examples include a localized settled footing, an isolated crack, failed crawl-space supports, or a wall that can be reinforced under an engineered design. The goal is to stabilize the structure while preserving sound material.
Foundation replacement in Portland is a larger operation. It may involve temporary shoring, excavation, demolition, forming, reinforcing steel, new concrete, waterproofing, drainage work, and reconnection to the framing. Partial replacement can make sense when deterioration is confined to one wall or addition. Full replacement is considered when damage is widespread or the existing system cannot be adapted reliably.
Access matters. Close property lines, porches, finished basements, mature plantings, and limited equipment routes can change the method and schedule. Neighborhoods such as St. Johns and Montavilla contain homes of varied ages and foundation types, so the existing structure must be opened and measured before a final replacement plan is set.
A scope you can compare
What a Reliable Foundation Company Should Put in Writing
A useful proposal identifies the observed problem, repair locations, method, materials, and responsibility for engineering, permits, excavation, concrete, drainage, and finish restoration. It should distinguish stabilization from cosmetic repair. If lifting is proposed, ask what movement is reasonably expected and how the crew will protect framing, plumbing, and interior finishes. Lifting an older structure can open cracks or affect doors and utility connections, so promises of returning a building to a perfectly level condition deserve caution.
When comparing foundation repair contractors in Portland, Oregon, ask whether the scope is based on measured conditions and whether concealed damage could change the price. Confirm how change orders are approved, who coordinates inspections, and what documentation is provided at completion. Pier systems should identify the product and installation criteria. Concrete work should specify dimensions, reinforcement, and curing considerations where applicable.
The best foundation repair for a Portland, Oregon property is the method that addresses the documented cause and fits the building. A larger or more expensive system is not automatically better. Clear reasoning, appropriate engineering, and a practical plan for water around the structure matter more than a sales label.
Project budget guidance
How Much Does Foundation Repair Cost in Portland?
Foundation repair in Portland typically ranges from about $2,000 to $15,000 for localized work, while major underpinning or foundation replacement can reach $25,000 to $100,000 or more. Small crack repairs and individual support corrections fall near the lower end; engineered pier systems, extensive excavation, and replacement cost more.
Final price changes with structural loads, repair length, access, depth, engineering, permits, drainage, utilities, shoring, and finish restoration. Concealed rot or deteriorated concrete can also expand the scope. Exact cost is confirmed after the site inspection and any required engineering review.
Homeowner planning answers
Foundation Repair Questions From Portland Homeowners
Do I need a structural engineer before hiring a foundation contractor in Portland, Oregon?
An engineer is often appropriate when there is significant movement, wall displacement, widespread cracking, a proposed lift, or work that requires structural calculations. A contractor can begin with a field assessment, but the City of Portland may require engineered plans for some structural alterations. An independent engineer can also help when bids recommend very different repairs.
How long does home foundation repair in Portland, Oregon take?
Localized repairs may take several working days, while underpinning or replacement can take multiple weeks. Engineering, permit review, inspections, concrete curing, restricted access, and wet weather can extend the schedule. A written plan should separate active construction time from preconstruction approvals and final restoration.
Can foundation work be completed during Portland's rainy season?
Some foundation work can proceed during wet months, but excavation, concrete placement, and site access require additional planning. Contractors may need covers, pumps, erosion controls, or revised sequencing to keep excavations stable and work areas dry. Persistent water at the foundation should be addressed as part of the scope rather than covered by a new repair.
Will foundation repair level my floors and close every crack?
Foundation repair is primarily intended to stabilize the structure, and it does not guarantee perfectly level floors or the closure of every finish crack. Older Portland homes can contain framing irregularities, prior settlement, and remodeling changes. Any proposed lifting should be gradual, monitored, and evaluated for its effect on plumbing, walls, doors, and windows.
Does foundation replacement require permits in Portland?
Structural foundation replacement generally requires review by the City of Portland, although requirements depend on the exact work and property. Plans may need to show footing dimensions, reinforcement, connections, excavation, and temporary support. The contractor should identify permit and engineering responsibilities in the proposal before work starts.
What should I do before a foundation repair inspection?
Make affected areas accessible and collect records of prior structural, drainage, or remodeling work. Note when cracks appeared, whether they changed after heavy rain or dry periods, and which doors or floors have shifted. Avoid filling significant cracks immediately before the visit because their shape and direction are useful diagnostic evidence.
Get a Clear Plan for Your Foundation
Tell Foundation Contractors Portland what you have noticed. We will assess the accessible structure, discuss repair and replacement options, and prepare a scope based on the conditions at your property.