

Foundation waterproofing in Portland, Oregon
Foundation Waterproofing Portland OR
Control water at the source with a system designed for your foundation, drainage conditions, and long-term protection.
Diagnosis before treatment
A Dry Foundation Starts With the Right Diagnosis
Foundation waterproofing in Portland, OR should address how water reaches the structure, where it enters, and how it will be carried away. Wet winters can expose weak points around foundation walls, wall-to-floor joints, penetrations, window wells, and cracks. Water may appear as an active leak, damp concrete, mineral deposits, musty odors, peeling coatings, or recurring moisture near the perimeter.
Foundation Contractors Portland begins with the source rather than covering the visible symptom. Our work as a foundation contractors company Portland homeowners rely on is based on inspecting the foundation, grading, downspout discharge, drainage paths, and interior signs before recommending a scope. The right plan may involve exterior waterproofing, an interior drainage system, crack treatment, improved window-well drainage, or a combination matched to the property.
Waterproofing and dampproofing are different. Dampproof coatings resist soil moisture but are not intended to bridge cracks or withstand meaningful hydrostatic pressure. A waterproof assembly uses materials and drainage details selected to stop water intrusion and relieve pressure against the foundation.
Systems matched to the site
Choosing a Waterproof Foundation System in Portland, OR
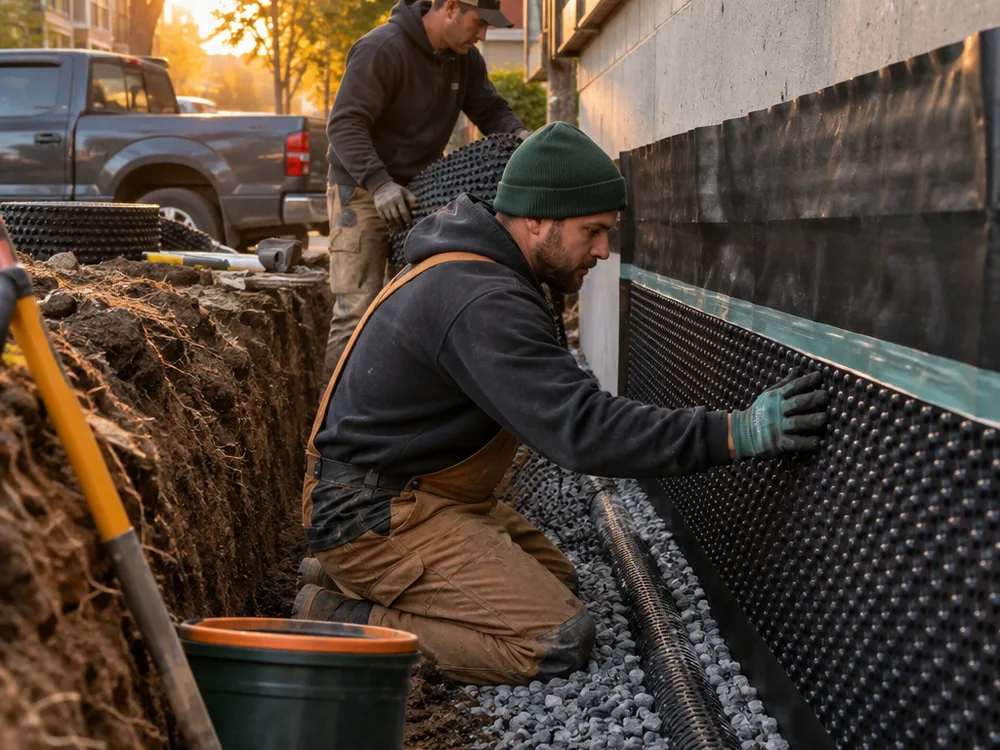
Exterior waterproofing addresses water before it crosses the foundation wall. The work commonly requires excavation to expose the affected area, cleaning and repairing the substrate, applying a waterproof membrane, adding a drainage or protection board, and placing a footing drain in washed drain rock where conditions permit. The membrane must be detailed around penetrations and transitions, then protected before backfilling.
Interior drainage is often considered when exterior excavation is restricted by a narrow side yard, porch, driveway, deck, or nearby property line. A perimeter channel collects water at the wall-to-floor area and directs it to a sump basin or another suitable discharge point. This approach manages incoming water, but it does not make the outer wall surface waterproof.
Crack injection can be appropriate for certain nonstructural poured-concrete cracks. Polyurethane resin is commonly used where flexibility and water control are needed, while epoxy has different structural bonding characteristics. Injection alone is not a complete answer when water pressure, failed drainage, or several entry points are involved.
Water-control methods
Foundation Waterproofing Portland Options
Exterior Membrane Systems
The foundation wall is exposed, prepared, repaired where needed, and covered with a continuous waterproof membrane. Protection or drainage board shields the assembly during backfill and creates a path for water to move downward.
Interior Perimeter Drainage
A channel installed along the interior perimeter intercepts water near the footing and directs it to a controlled collection point. Access, slab construction, discharge routing, and backup power needs affect the design.
Foundation Crack Treatment
Accessible cracks are assessed for movement, width, location, and water entry. Injection or surface detailing may be suitable for an isolated leak, while displacement or ongoing movement can require further evaluation.
Window-Well Water Control
A window well needs clear drainage, sound connections, and a top elevation that limits surface runoff. Covers can reduce direct rainfall, but they do not correct a blocked drain or poor grading.
Drainage Corrections
Roof runoff, short downspout outlets, hard surfaces, and low spots can concentrate water beside a foundation. Correcting those conditions may be part of the waterproofing scope when they contribute to the leak.
Crawlspace Foundation Walls
Moisture can enter through perimeter walls even when standing water is not visible. Wall leakage, ground vapor, vent conditions, and drainage are considered separately so the recommendation addresses the actual moisture source.
Local water and access conditions
Portland Conditions That Shape the Work
Portland's long wet season makes runoff control an important part of foundation waterproofing. Saturated ground can increase water pressure against below-grade walls, especially where roof water or sloped surfaces direct additional flow toward the house. Gutters, downspouts, grading, footing drains, and waterproof membranes should work as one system rather than as unrelated repairs.
Access also varies across the city. Older homes in neighborhoods such as Sellwood-Moreland and Irvington may have basements, masonry foundations, or additions that require careful investigation before excavation. Hillside properties in the West Hills can have runoff and access constraints that call for site-specific drainage planning. In East Portland, broad lots and flatter terrain can still develop low areas that hold water near a foundation. These conditions do not determine the remedy by themselves, but they affect excavation, discharge routing, material handling, and the final scope.
Work that changes site drainage or connects to public infrastructure may be subject to City of Portland requirements. A contractor should identify the proposed discharge route before construction. Sump water should never be sent to an improvised location that creates erosion, returns water to the foundation, or affects a neighboring property.
From inspection to verification
How the Waterproofing Process Works
-
Step01
Inspect the Moisture Pattern
The inspection traces staining, active seepage, efflorescence, cracks, damp materials, and wall-to-floor leakage. Exterior grading, downspouts, paved areas, window wells, and accessible drainage components are checked at the same time.
-
Step02
Identify the Water Source
Surface runoff, groundwater, plumbing leaks, condensation, and ground vapor require different responses. Moisture readings and observations help separate foundation intrusion from problems that waterproofing will not correct.
-
Step03
Develop a Written Scope
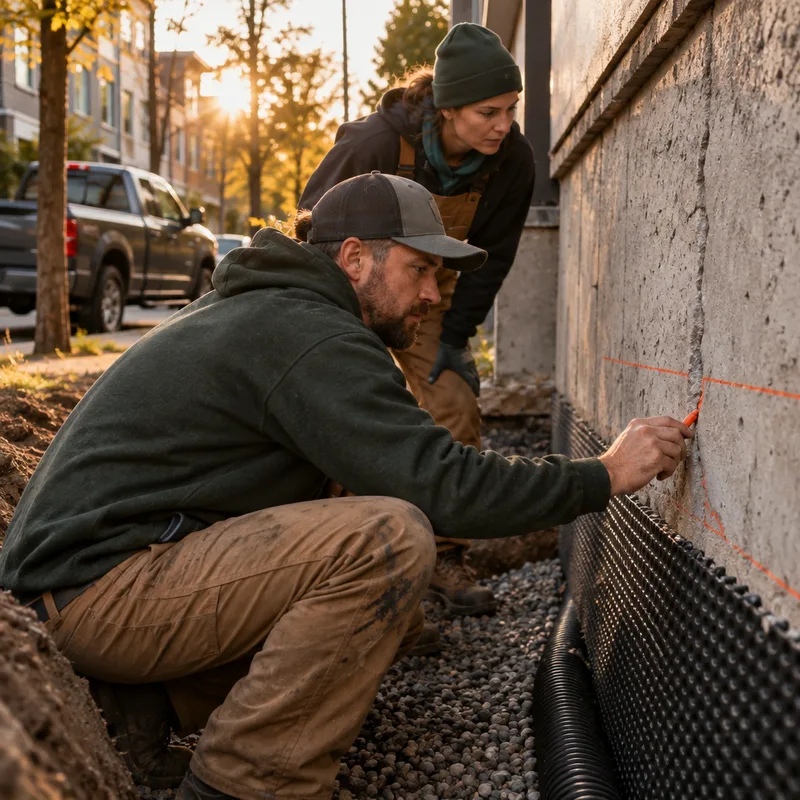
The scope should state which walls or areas will be treated, how surfaces will be prepared, what membrane or drainage components will be used, where collected water will go, and how disturbed areas will be restored.
-
Step04
Install and Detail the System
Crews complete excavation or interior access, prepare the substrate, install the specified components, and detail corners, penetrations, cracks, and terminations. These transitions matter because a continuous system is only as dependable as its weak points.
-
Step05
Test and Review the Work
Drainage routes, sump operation when applicable, and accessible terminations are checked before final restoration. The completed work and maintenance needs should be reviewed with the property owner.
A scope you can compare
What a Complete Proposal Should Cover
A useful proposal describes more than a coating or a drain. It identifies the suspected source, treatment area, excavation limits, surface preparation, waterproofing material, drainage components, discharge plan, backfill, and restoration allowances. It should also state exclusions, site-access assumptions, and what happens if concealed conditions are found.
Ask whether the proposed product is a dampproof coating, a liquid-applied waterproof membrane, or a sheet membrane. Confirm how cracks, pipe penetrations, the top edge, and the footing transition will be detailed. For an interior system, ask where the water will discharge, whether a sump pump is included, and what maintenance the basin and pump require.
A clear scope makes competing bids easier to compare. A low bid may cover a smaller treatment area, omit drainage board, exclude restoration, or rely on a surface coating where water pressure needs to be relieved. Compare the assembly and preparation, not the final figure alone.
Document the system
Get the leak pattern, drainage conditions, access limits, and proposed waterproofing assembly documented before work begins.
Homeowner planning answers
Foundation Waterproofing Questions
How much does foundation waterproofing cost in Portland?
The cost depends mainly on access, treatment length, excavation depth, foundation material, drainage work, and restoration. An isolated crack repair is a much smaller scope than excavating and waterproofing an entire wall, while an interior perimeter system adds slab cutting, drainage, and often a sump basin. A local inspection is needed to confirm the source and produce a useful price.
Should I use exterior or interior foundation waterproofing?
Exterior waterproofing is generally preferred when the wall can be safely exposed and water needs to be stopped before it enters. Interior drainage can be practical when Portland's tight side yards, porches, driveways, or neighboring structures make excavation difficult. The choice should account for foundation type, leak location, access, discharge options, and the condition of existing drains.
How long does foundation waterproofing take?
A localized repair may take a short visit, while excavation or an interior perimeter system can take several working days or longer. Wall length, depth, soil and groundwater conditions, weather, utility locations, concrete curing, inspections when required, and restoration all affect the schedule. The written scope should separate waterproofing time from landscaping or hardscape restoration.
Can foundation waterproofing be installed during Portland's rainy season?
Some interior work can proceed during wet weather, but exterior membrane work needs safe excavation and a properly prepared substrate. Heavy rain can make an open trench unstable, prevent surfaces from drying as required by the product, and complicate backfill. Scheduling should follow the installation requirements of the specified membrane rather than relying on a general seasonal rule.
Will waterproofing stop basement mold and musty odors?
Waterproofing can reduce moisture entering through the foundation, but it does not remove existing mold or correct every source of humidity. Plumbing leaks, condensation, ground vapor, stored damp materials, and limited ventilation may also contribute. The moisture source should be confirmed before damaged finishes are replaced.
Does a leaking foundation crack mean there is a structural problem?
A leaking crack does not automatically mean the foundation is structurally unsound, but movement, displacement, widening, or repeated reopening warrants closer evaluation. A narrow crack in poured concrete may be suitable for injection, while stair-step cracking in masonry or a wall that has shifted calls for a different assessment before waterproofing.
Do I need permits for foundation waterproofing in Portland, OR?
Permit needs depend on the scope, especially if work alters structural elements, affects public infrastructure, or changes a regulated drainage connection. Straightforward membrane or drainage work may be treated differently from structural excavation. The proposed scope and discharge route should be checked against current City of Portland requirements before work starts.
What maintenance does an interior waterproofing system require?
Interior drainage channels should remain unobstructed, and sump systems need periodic testing and cleaning. The pump, check valve, discharge pipe, power supply, and any battery backup should be reviewed according to the equipment manufacturer's instructions. Downspouts and surface drainage still need maintenance because an interior system should not be asked to handle avoidable roof runoff.
Protect Your Foundation From Recurring Water Intrusion
Tell Foundation Contractors Portland where and when moisture appears. We will help define the source, treatment area, drainage route, and practical next steps for your property.